

 English
 French
 Spanish
 German
 Chinese
 Tagalog
 Korean
 Vietnamese
 Arabic
 Russian
 Italian
 Polish
 Portuguese
 Slovenian
 Thai
 Iceland
 Denmark
 Norway
 Sweden
 Persian
 Japanese
47 Goldbriar Way Mission Viejo, CA 92692-1,588,000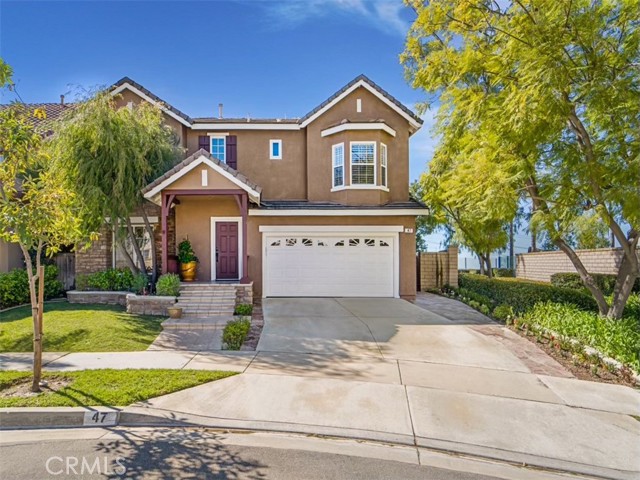
General Information
Panoramic city lights views, full grown trees for privacy, and upgrades galore, make this Multi Gen home very special and move in ready! A large first floor bedroom with walk in closet and full bath, allow for a fabulous, downstairs only living environment, a private office or a lovely guest suite! Original owners offer history, as well as carefully curated quality upgrades, that were done with great thought and care! Enter in through the covered front porch and you are welcomed by beautiful Versaille patterned travertine flooring, crown molding and custom built ins running the length of the formal living and dining rooms. As you walk towards the custom gourmet kitchen, you will stand in awe of the extensive Carrera slab marble counters, high end finishes, newer appliances, Wolf hood, five burner cook top, generous storage space and area to prep, cook and serve! The kitchen opens to the family room with gas fireplace, custom built ins, and plenty of space to cozy in and enjoy the views! Exit into the backyard, which is graced with a newer built in BBQ, a large sparkling water feature, a fully covered, patio area complimented with lighting and ceiling fans, as well as a huge side yard with space to play and generous custom built in storage! Upstairs boasts an owner's suite with expansive views, a dual sided walk in closet with custom built in organizers, and a remodeled bath with soaking tub, step in shower and dual vanities. This fabulous floor plan provides views to the mountains out of the front windows, and a lovely large front bedroom to enjoy them from. Two additional secondary bedrooms are complimented by a recently remodeled bath with dual vanities. In addition to the bedrooms, there is a generous study area, and an immense office, secondary den, game room or bedroom graced with extensive custom built in office, library or storage space. This home has already been repiped, so a new buyer is welcomed with peace of mind. Some of the generous upgrades throughout include, premium knotty alder doors and finishes, new cabinetry, newer LED lighting, stone, granite and marble counters and flooring, custom high end finishes and hardware, neutral paint, plantation shutters and newer carpet! You could literally pack your bags and move right in to this highly upgraded, well kept, light and bright, welcoming space! Painted Trails boasts fabulous community amenities, low taxes, close proximity to award winning schools, biking and hiking trails and Lake MV access!
Features
Based on information from CARETS as of 29/10/2026 07:00:00 AM. The information being provided by CARETS is for the visitor's personal, noncommercial use and may not be used for any purpose other than to identify prospective properties visitor may be interested in purchasing. The data contained herein is copyrighted by CARETS, CLAW, CRISNet MLS, i-Tech MLS, PSRMLS and/or VCRDS and is protected by all applicable copyright laws. Any dissemination of this information is in violation of copyright laws and is strictly prohibited. Any property information referenced on this website comes from the Internet Data Exchange (IDX) program of CRISNet MLS and/or CARETS. All data, including all measurements and calculations of area, is obtained from various sources and has not been, and will not be, verified by broker or MLS. All information should be independently reviewed and verified for accuracy. Properties may or may not be listed by the office/agent presenting the information. |
|


