

 English
 French
 Spanish
 German
 Chinese
 Tagalog
 Korean
 Vietnamese
 Arabic
 Russian
 Italian
 Polish
 Portuguese
 Slovenian
 Thai
 Iceland
 Denmark
 Norway
 Sweden
 Persian
 Japanese
700 Lake Drive #4 Orange, CA 92866-700,000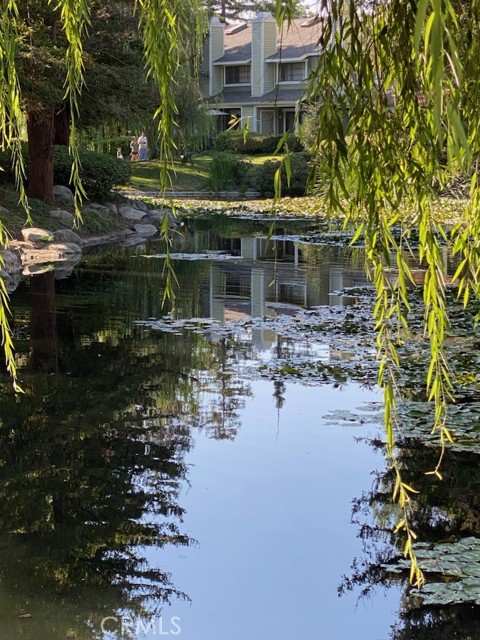
General Information
Welcome to the stunning "Morningside on The Lake Community" within walking distance to Old Town Orange. Featuring water features right at your back Patio to Swimming Pools and Spas located just a short stroll away. The Community includes water features, Streams, Ponds, Bridges, all with the accompanied Wild-Life. The Home was completely remodeled approx. one year ago This spacious Home offers Two Bedrooms, Two Baths (one up and one down) New Vinyl Wood flooring, Crown Molding and A completely remodeled Kitchen, including the featured Quartz Counter tops. Upstairs the owner has extended the Linen closet to be a full storage area for your individual needs. Newer dual Pane windows, through out the home. Custom Front Entrance door greets every guest that comes to visit. The Fireplace in the living room warms you during those chilly evenings and early morning hours that you choose to have a cup of coffee while you warm up. Enjoy Hart Park, Old Town Orange, Near by Santiago Creek Trail with walking and Bike Paths. The Home includes a one car garage with Washer and Dryer hook ups for the Laundry area of the garage. A built in pull down ladder for upstairs attic accessibility in the garage. Great for storage space. Across from the garage is the assigned covered parking for a second car and plenty of extra parking spots for guest and family to enjoy a visit. Come and take a look at this lovely home.
Features
Based on information from CARETS as of 29/10/2026 07:00:00 AM. The information being provided by CARETS is for the visitor's personal, noncommercial use and may not be used for any purpose other than to identify prospective properties visitor may be interested in purchasing. The data contained herein is copyrighted by CARETS, CLAW, CRISNet MLS, i-Tech MLS, PSRMLS and/or VCRDS and is protected by all applicable copyright laws. Any dissemination of this information is in violation of copyright laws and is strictly prohibited. Any property information referenced on this website comes from the Internet Data Exchange (IDX) program of CRISNet MLS and/or CARETS. All data, including all measurements and calculations of area, is obtained from various sources and has not been, and will not be, verified by broker or MLS. All information should be independently reviewed and verified for accuracy. Properties may or may not be listed by the office/agent presenting the information. |
|


